All projects
[04]Residential Architecture
High-End Residence
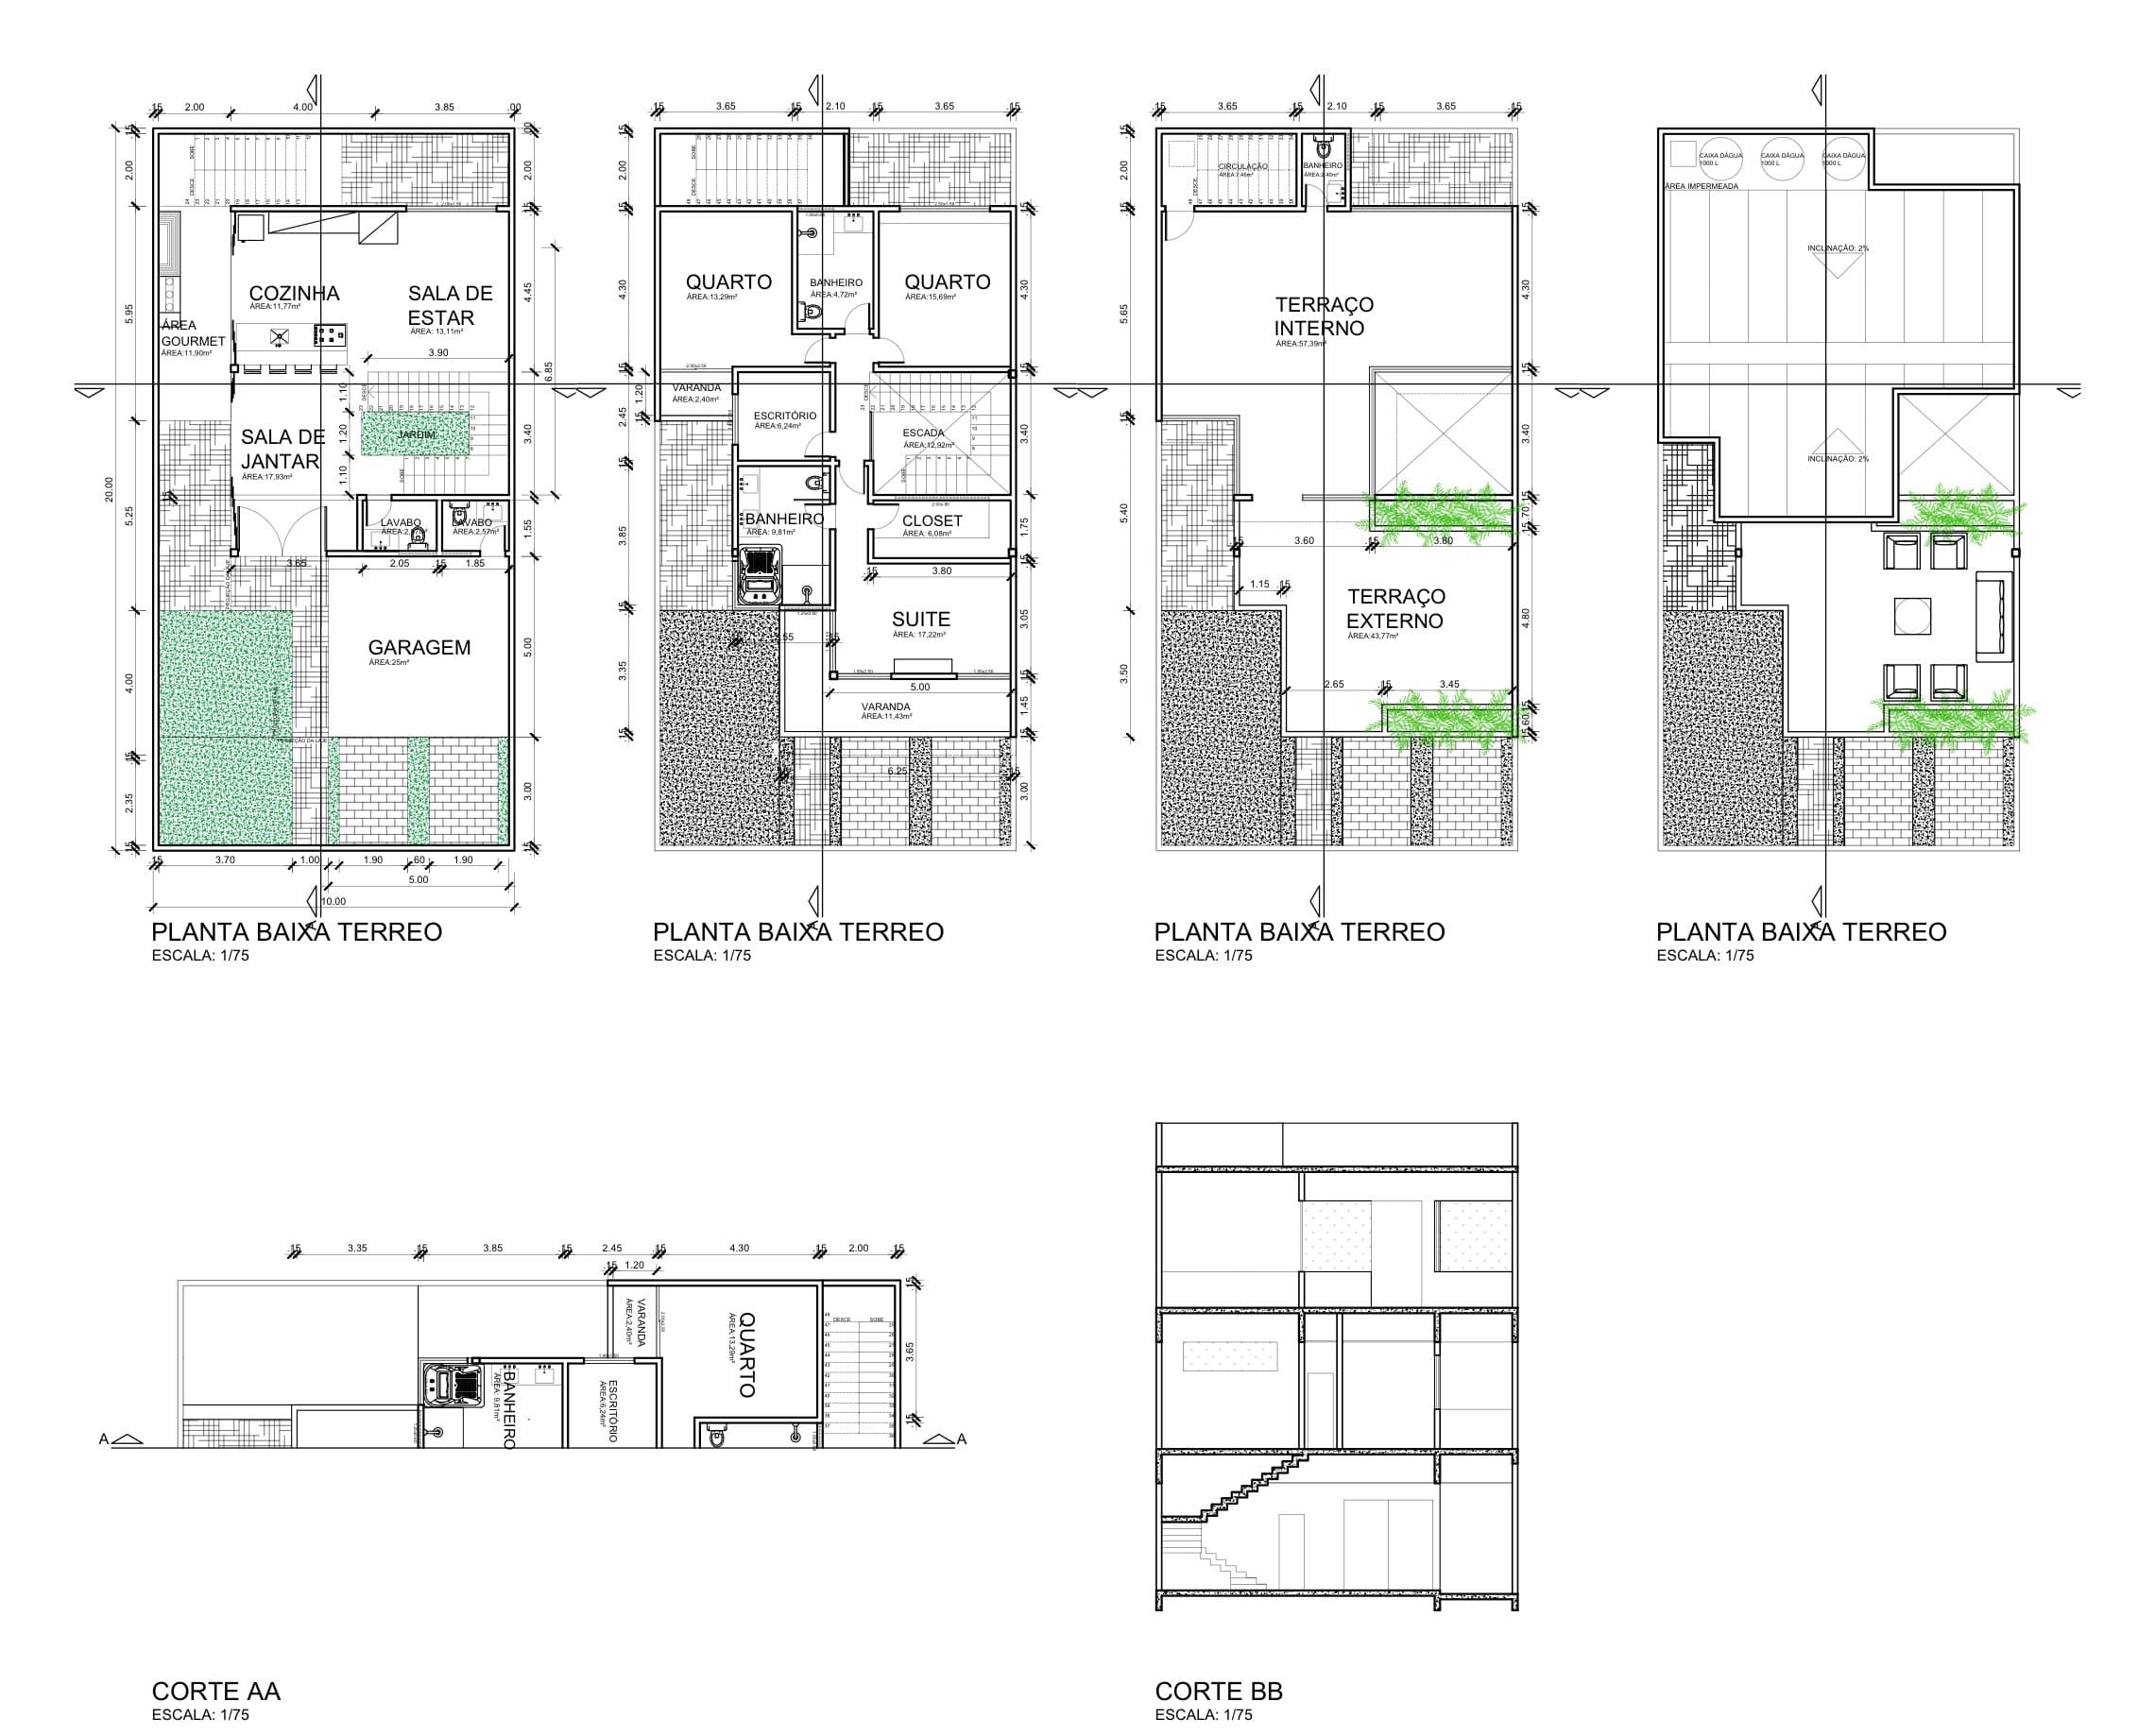
Plans and sections for a high-end family residence, documented on a single coordinated sheet.
- Location
- Volta Redonda, RJ, Brazil
- Category
- Residential Architecture
- Size
- Two storeys
- Year
- 2020
- Status
- Architectural documentation
- Role
- Architectural design and technical drawings
About the Project
Ground floor, upper floor and terrace plans are presented together with two building sections, so that the whole house can be read at once: how the rooms are distributed, how the levels relate and where the structure sits.
This kind of coordinated documentation is the base for budgeting, scheduling and the technical projects that follow.