All projects
[02]Residential Architecture
Two-Storey Family House
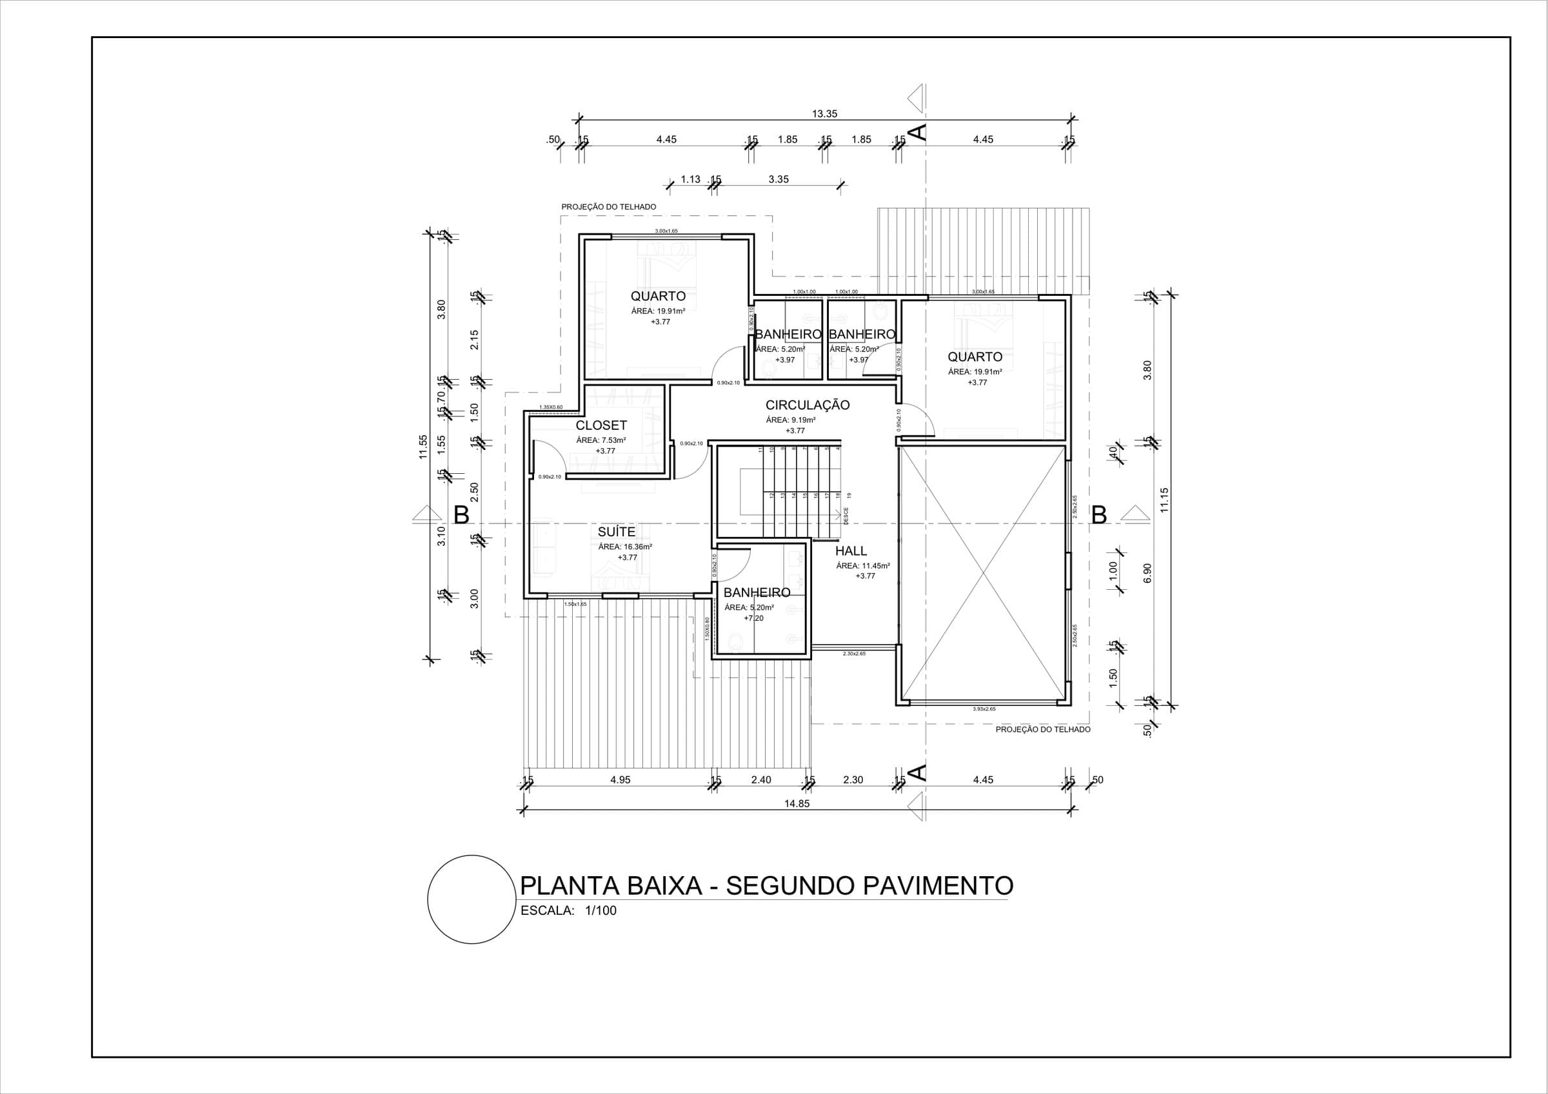
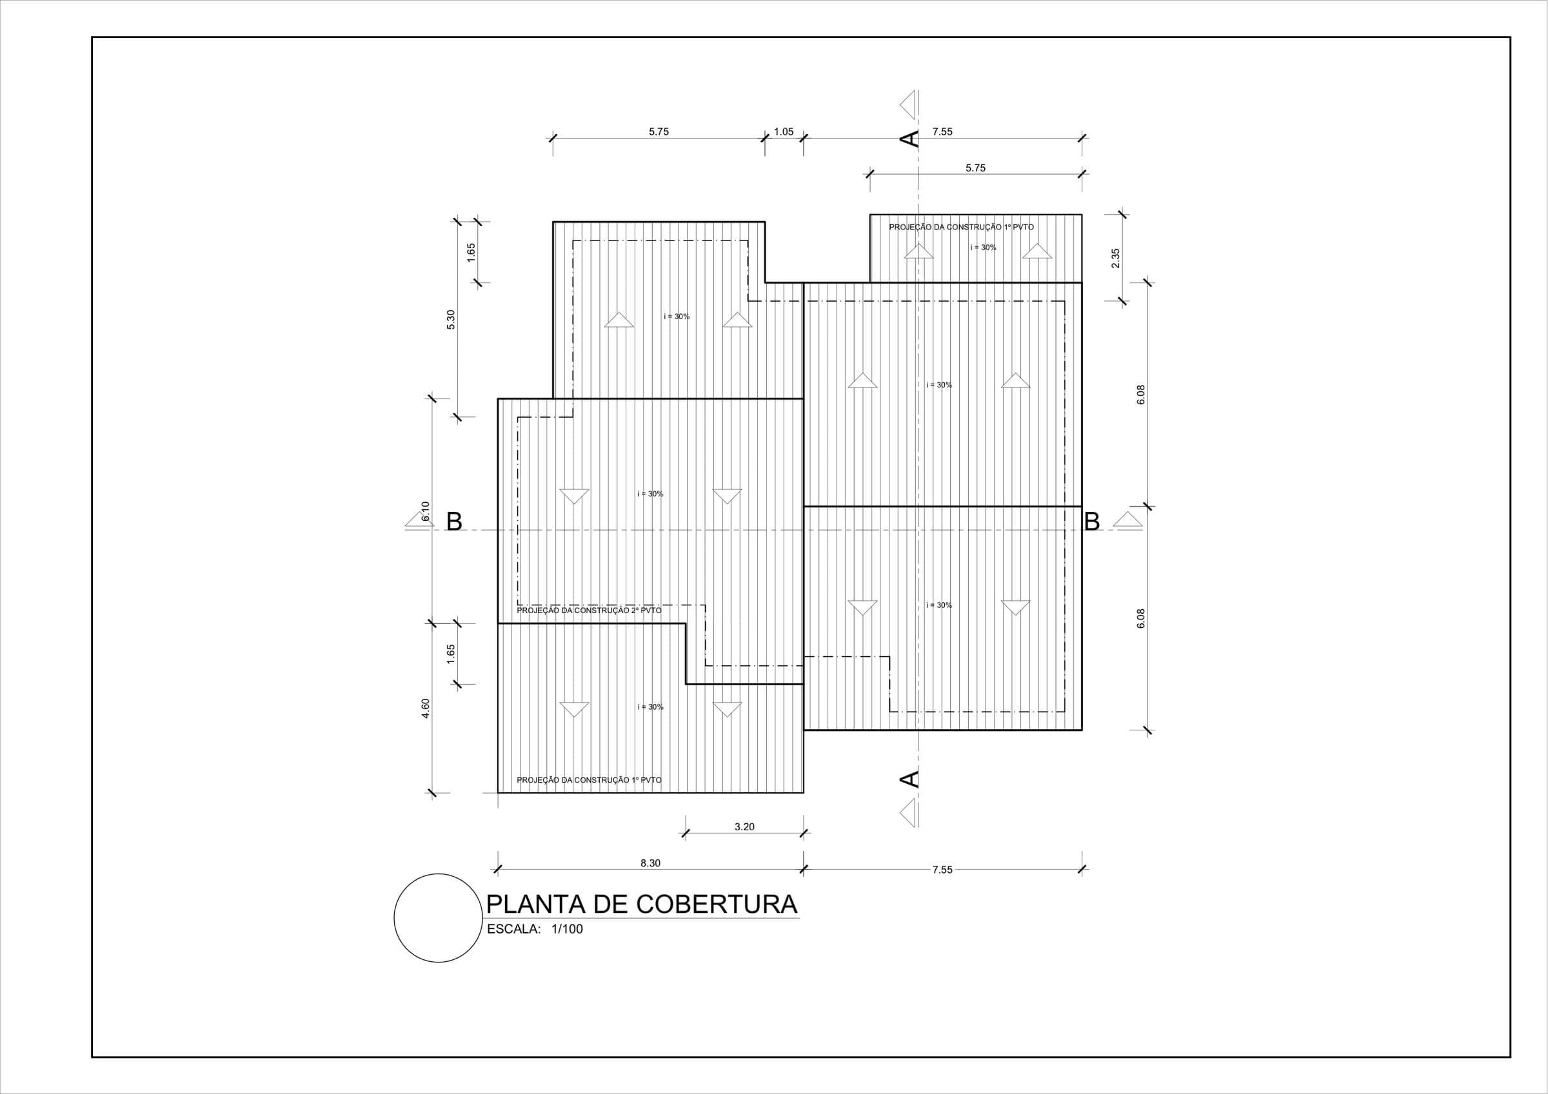
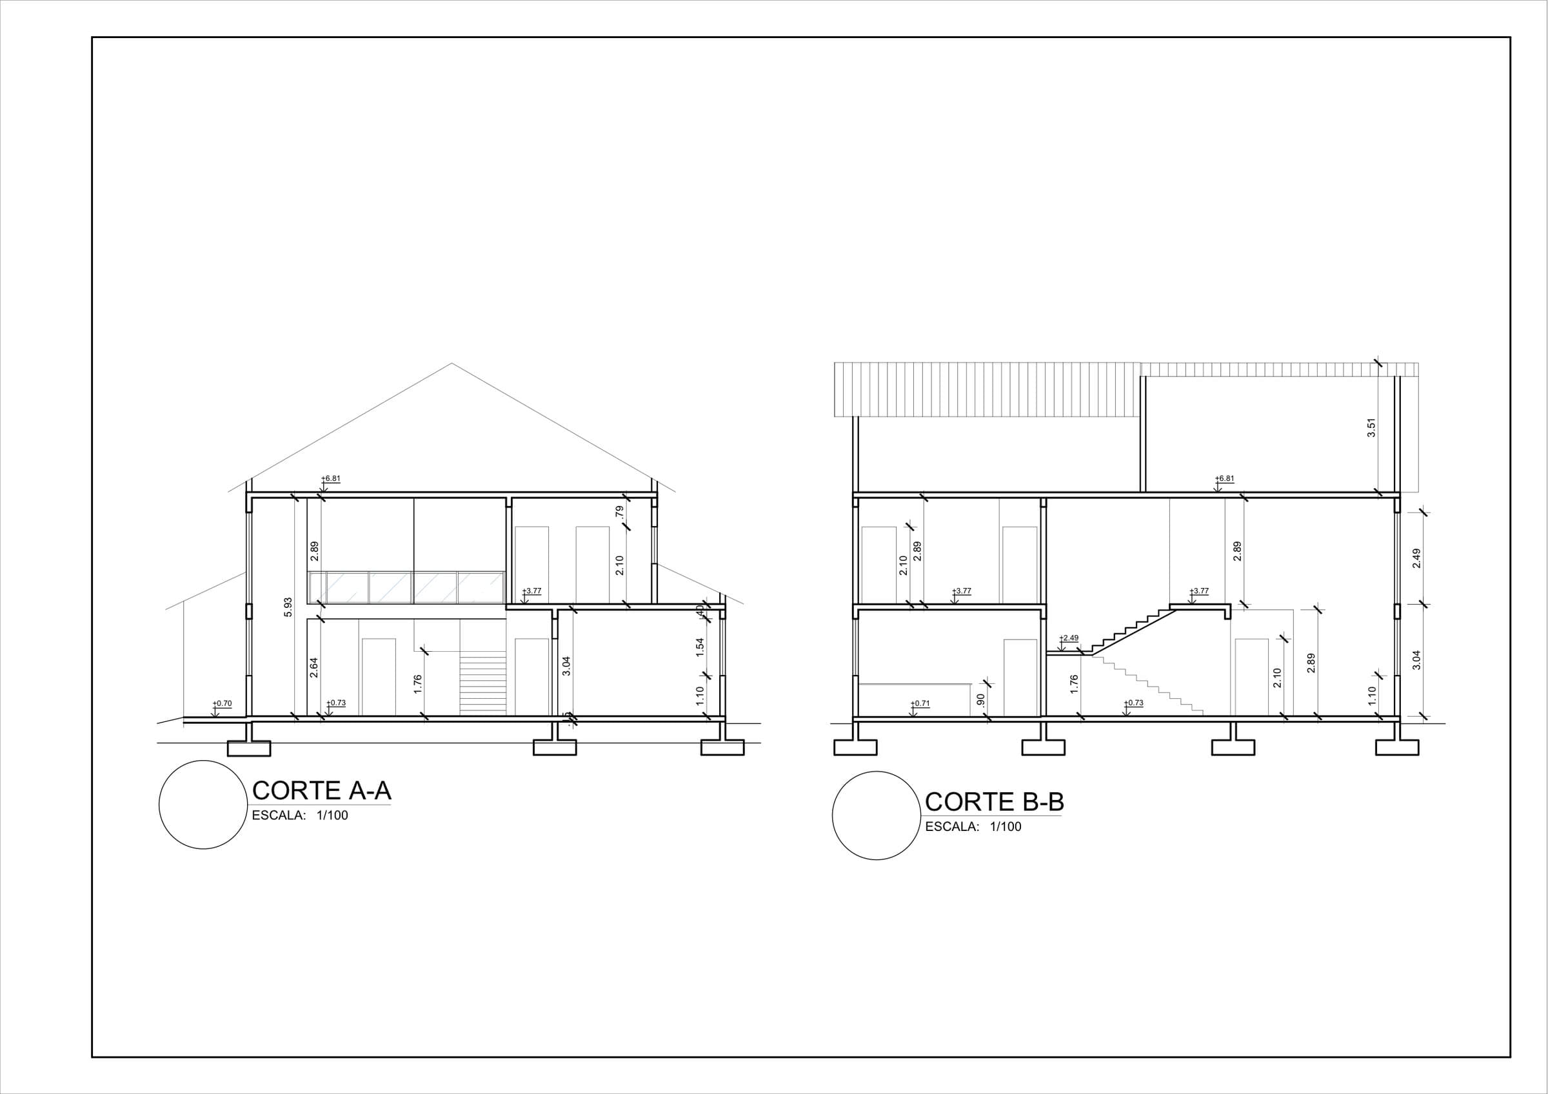
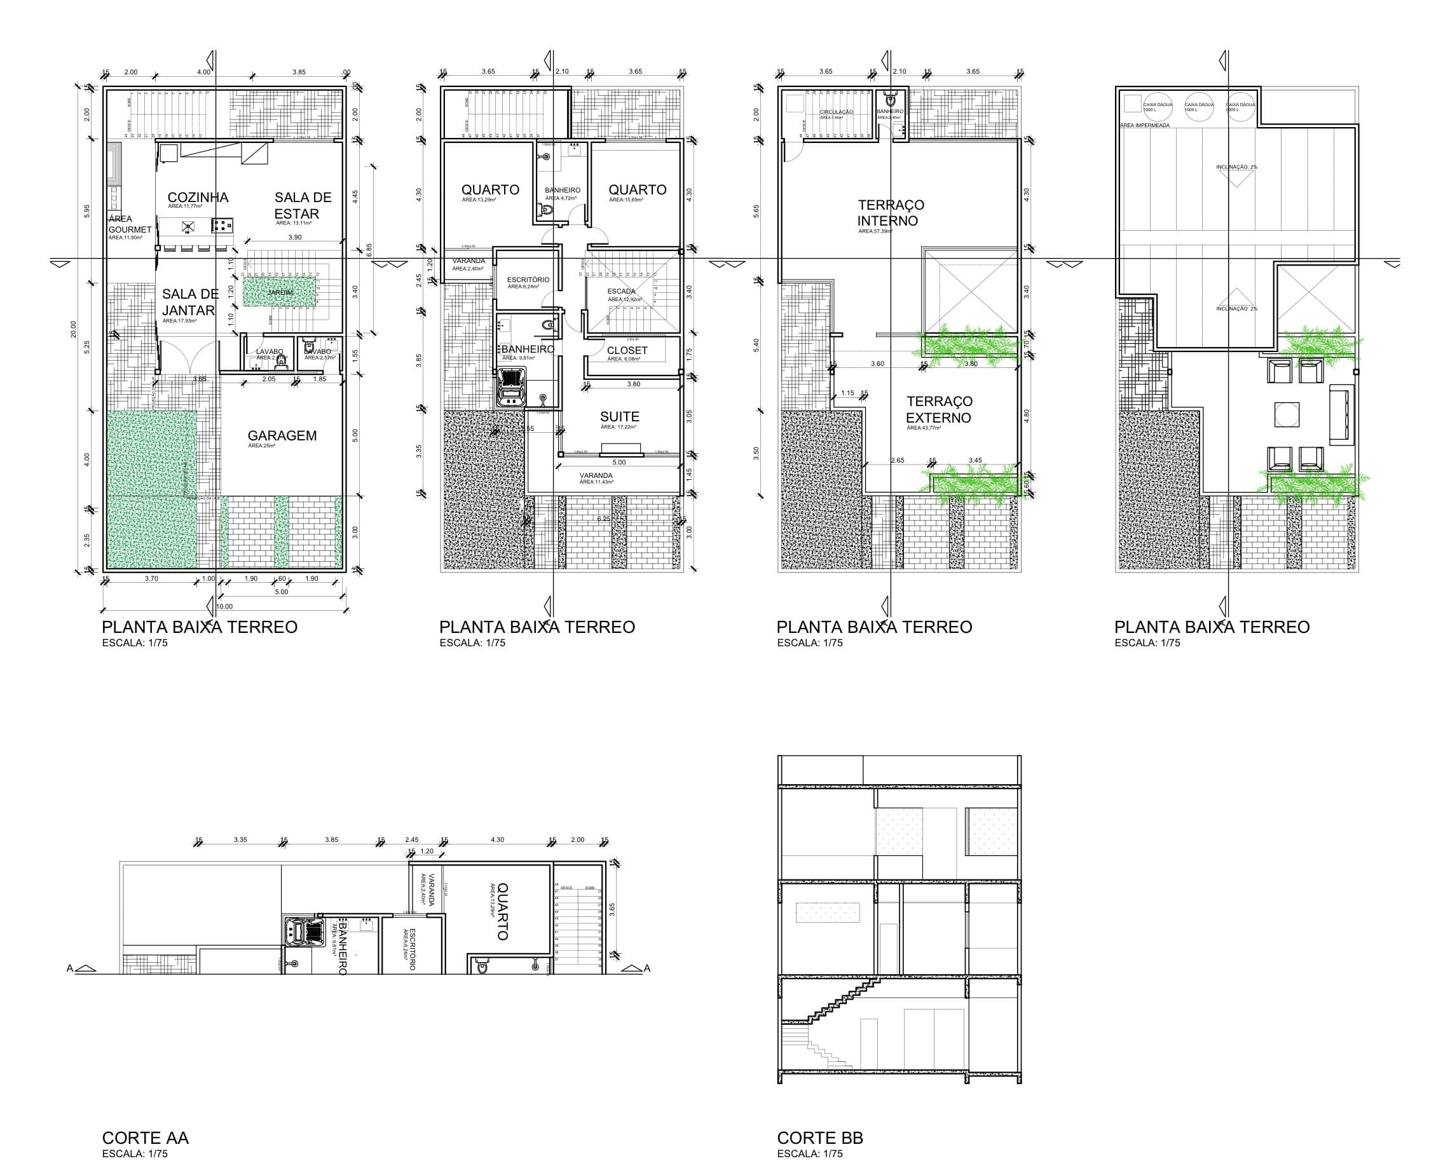
Architectural documentation for a high-end two-storey family house: floor plans, roof plan and building sections.
- Location
- Volta Redonda, RJ, Brazil
- Category
- Residential Architecture
- Size
- Two storeys
- Year
- 2020
- Status
- Architectural documentation
- Role
- Architectural design and technical drawings
About the Project
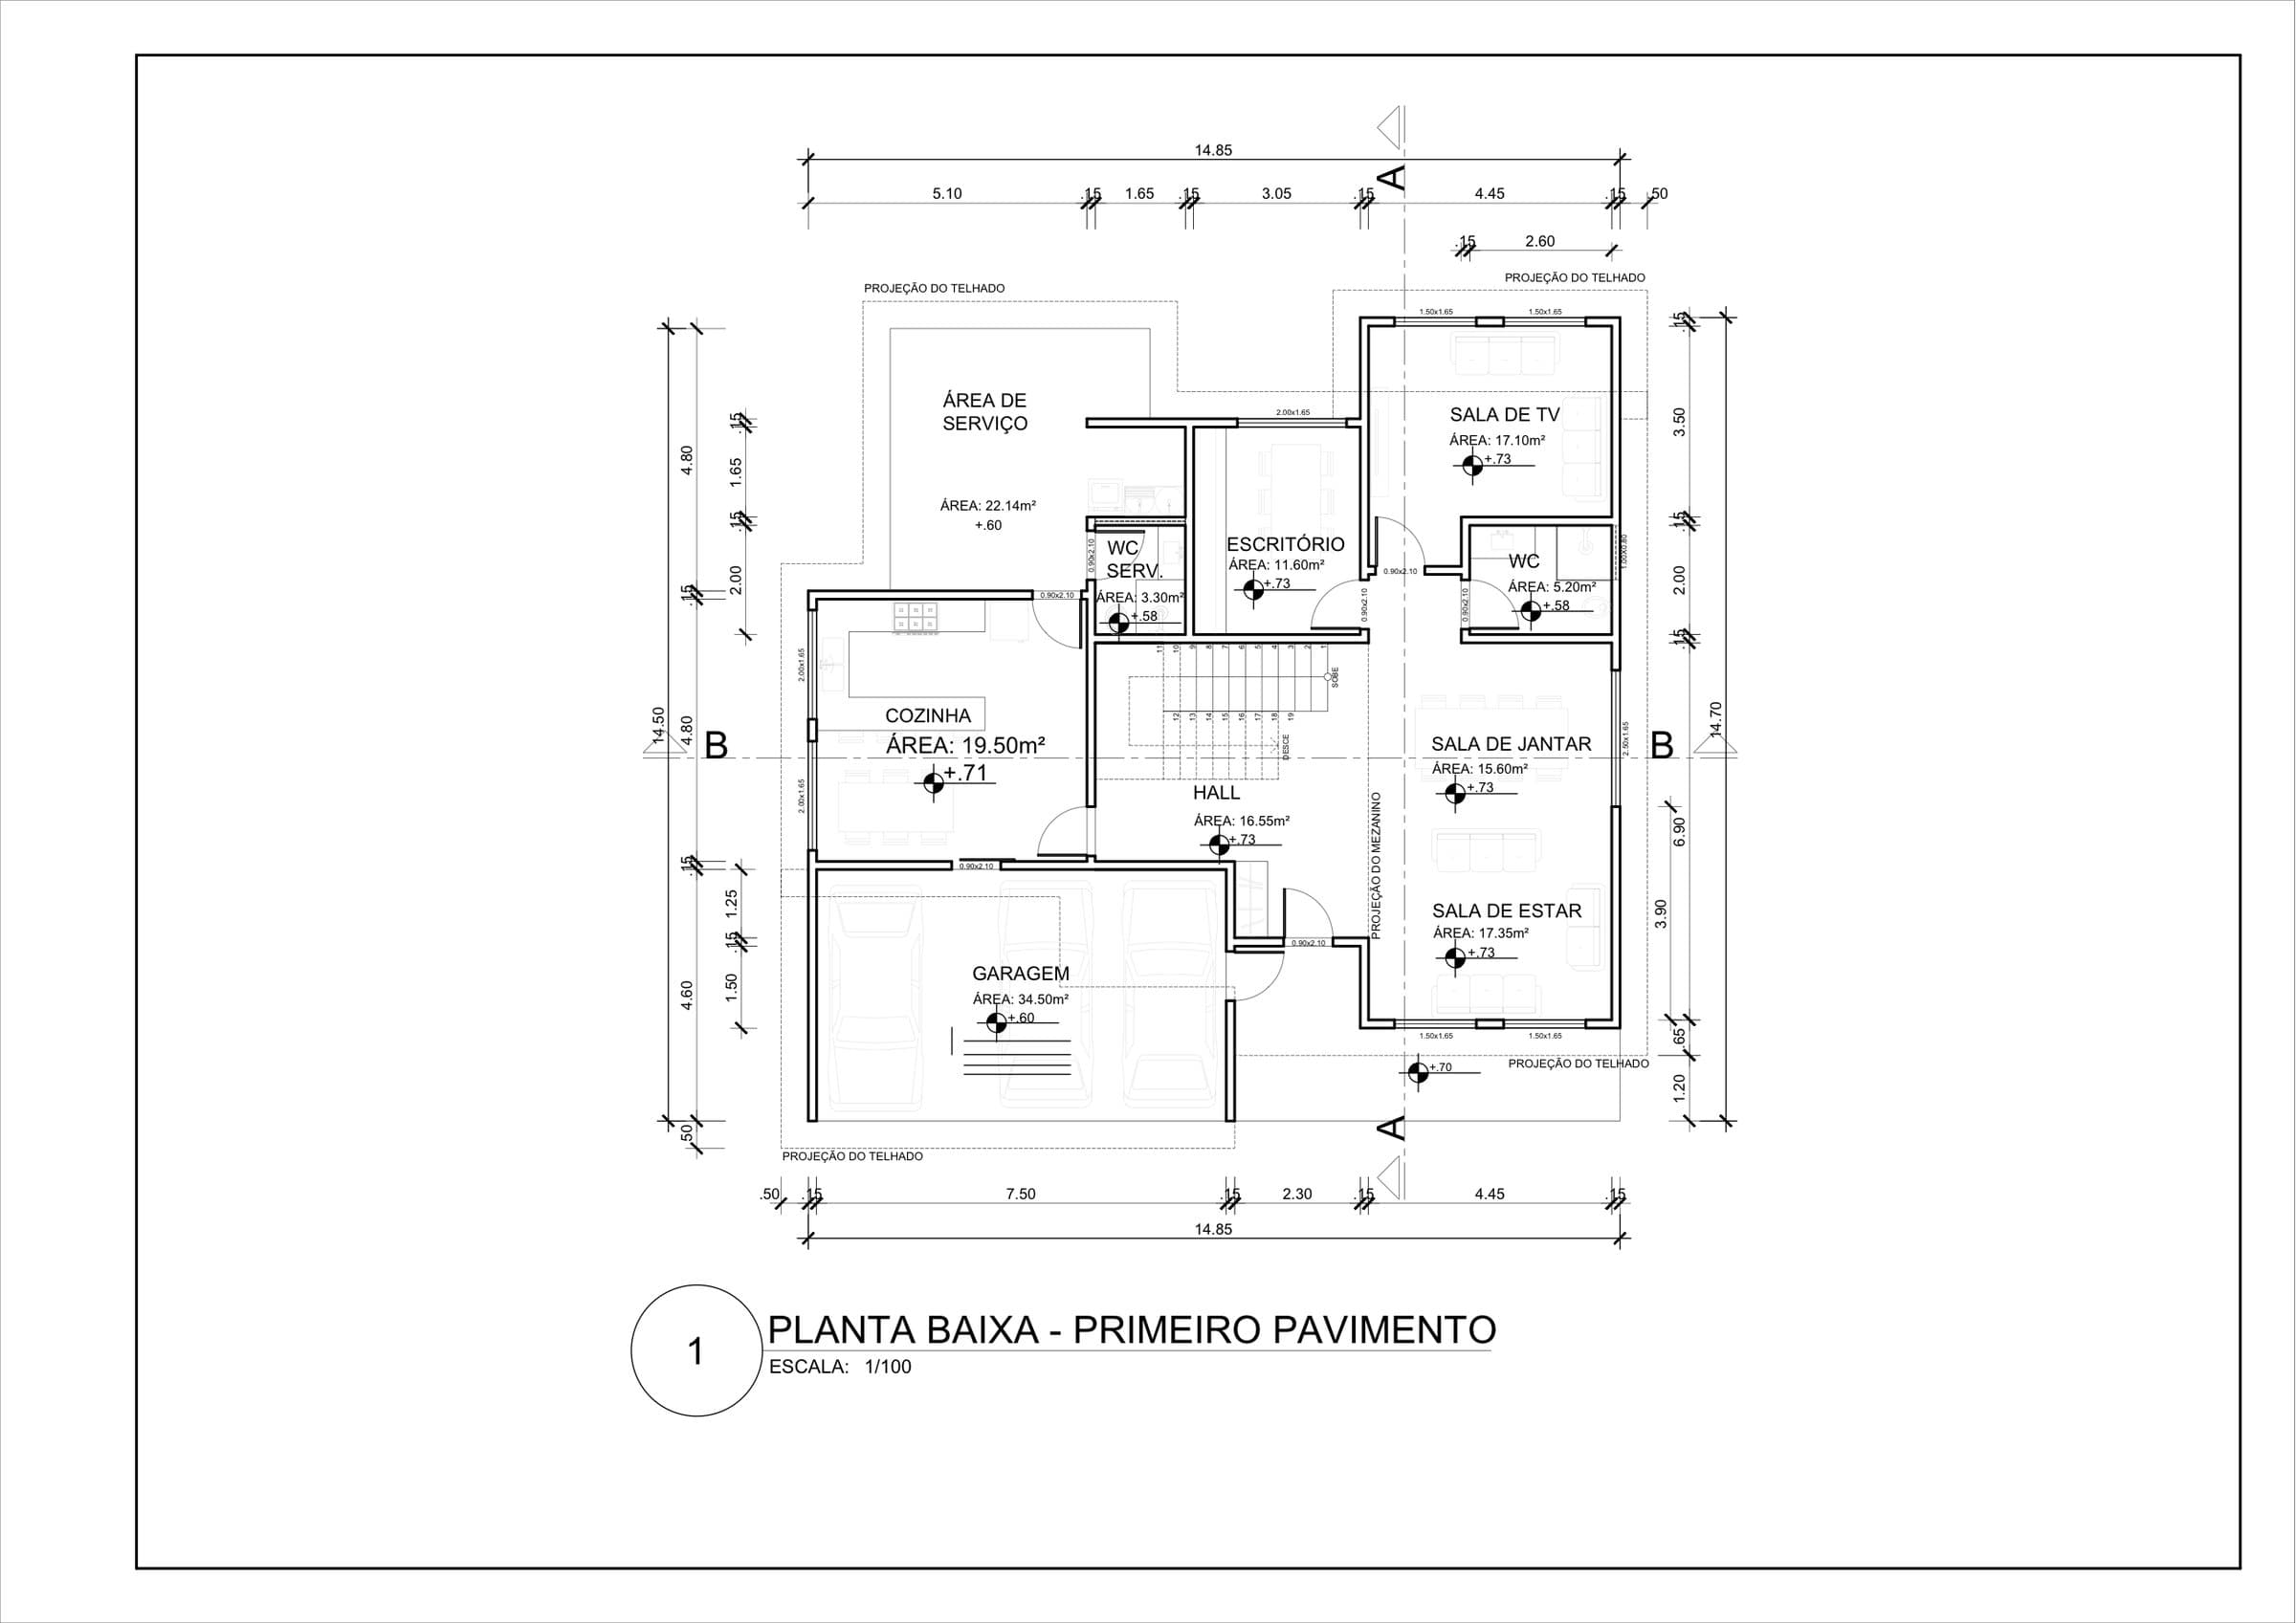
The ground floor is organised around a central hall that links the garage, kitchen, dining and living rooms, with service areas kept to one side of the lot. The upper floor contains the bedrooms, a walk-in closet and a circulation core that doubles as a reading area.
The roof plan and the two building sections describe levels, structure and the relationship between floors, giving the construction team the information needed to build without improvisation.