All projects
[01]Residential Architecture
Volta Redonda Residence
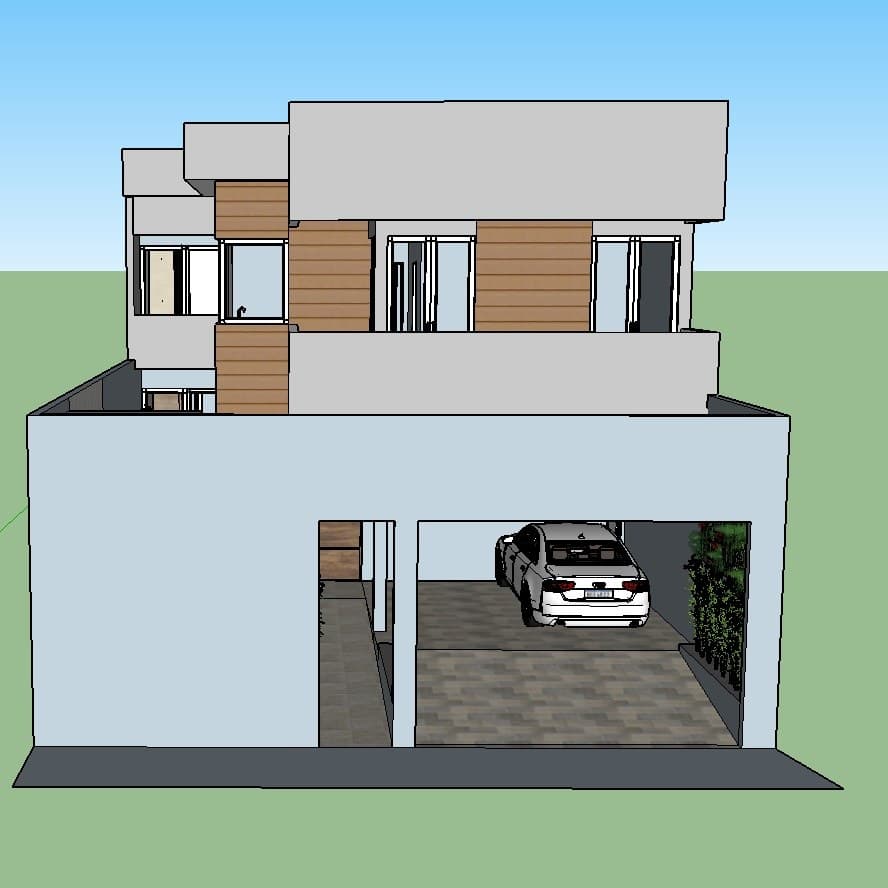
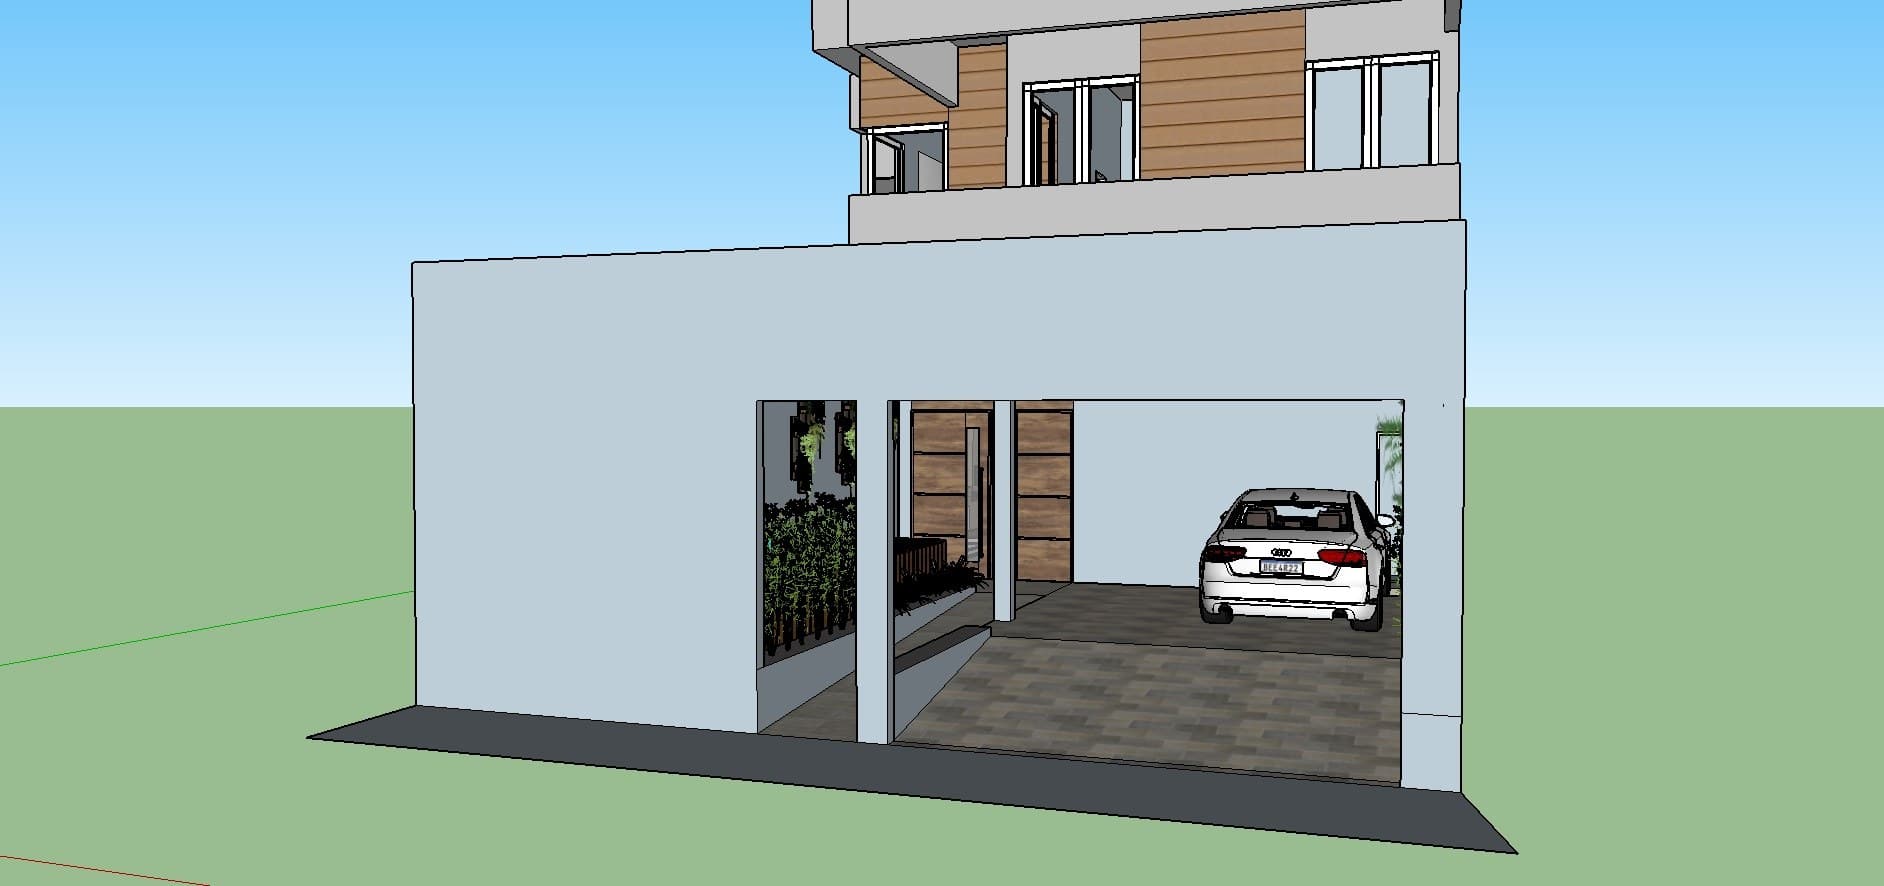
Volumetric study for a high-end two-storey family residence, with a covered garage, double-height entrance and a pool at the rear.
- Location
- Volta Redonda, RJ, Brazil
- Category
- Residential Architecture
- Size
- Two storeys
- Year
- 2020
- Status
- Design study
- Role
- Architectural design and 3D volumetric study
About the Project
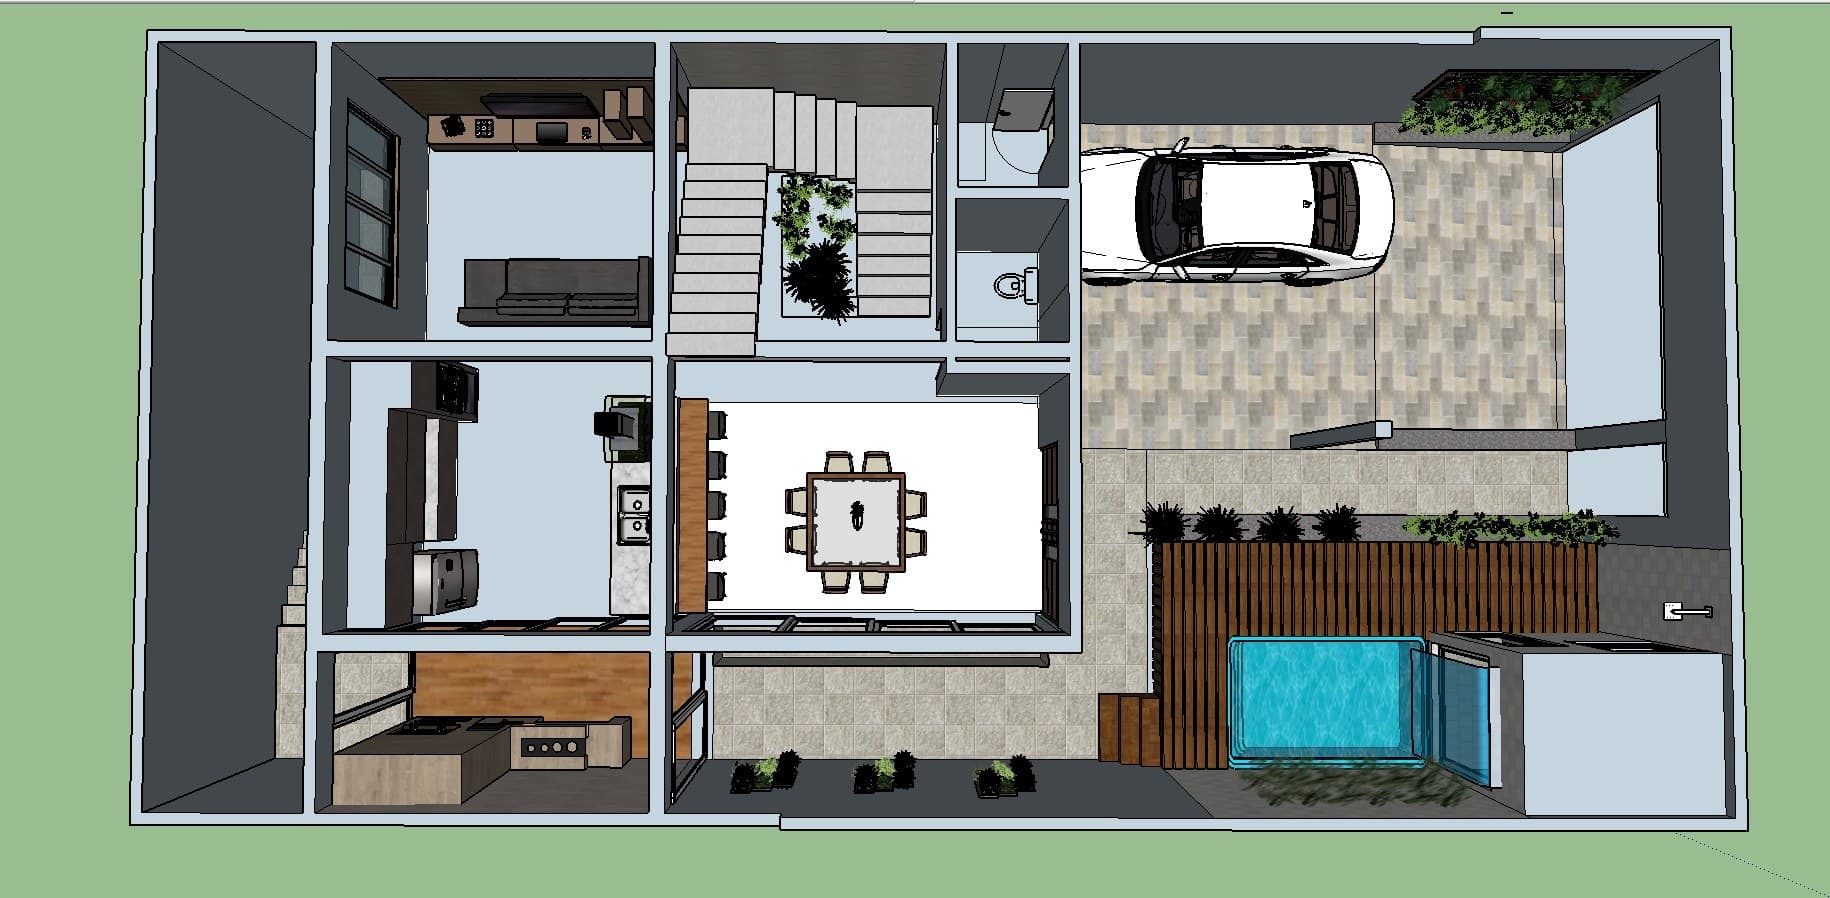
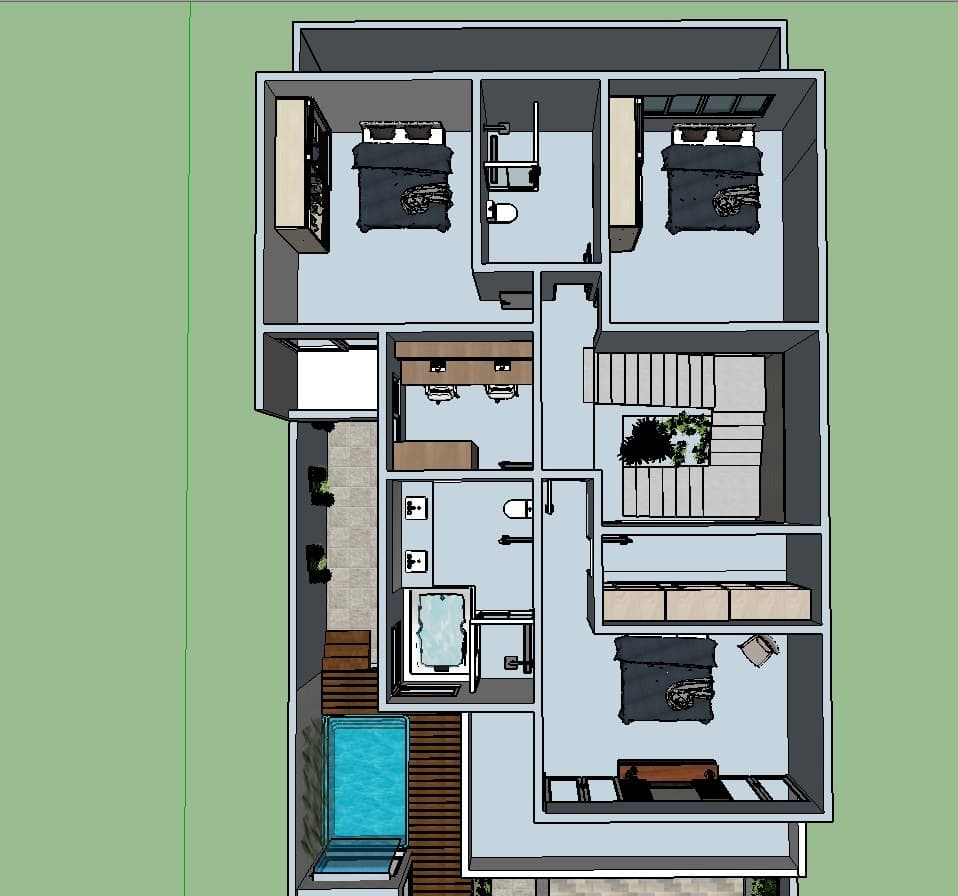
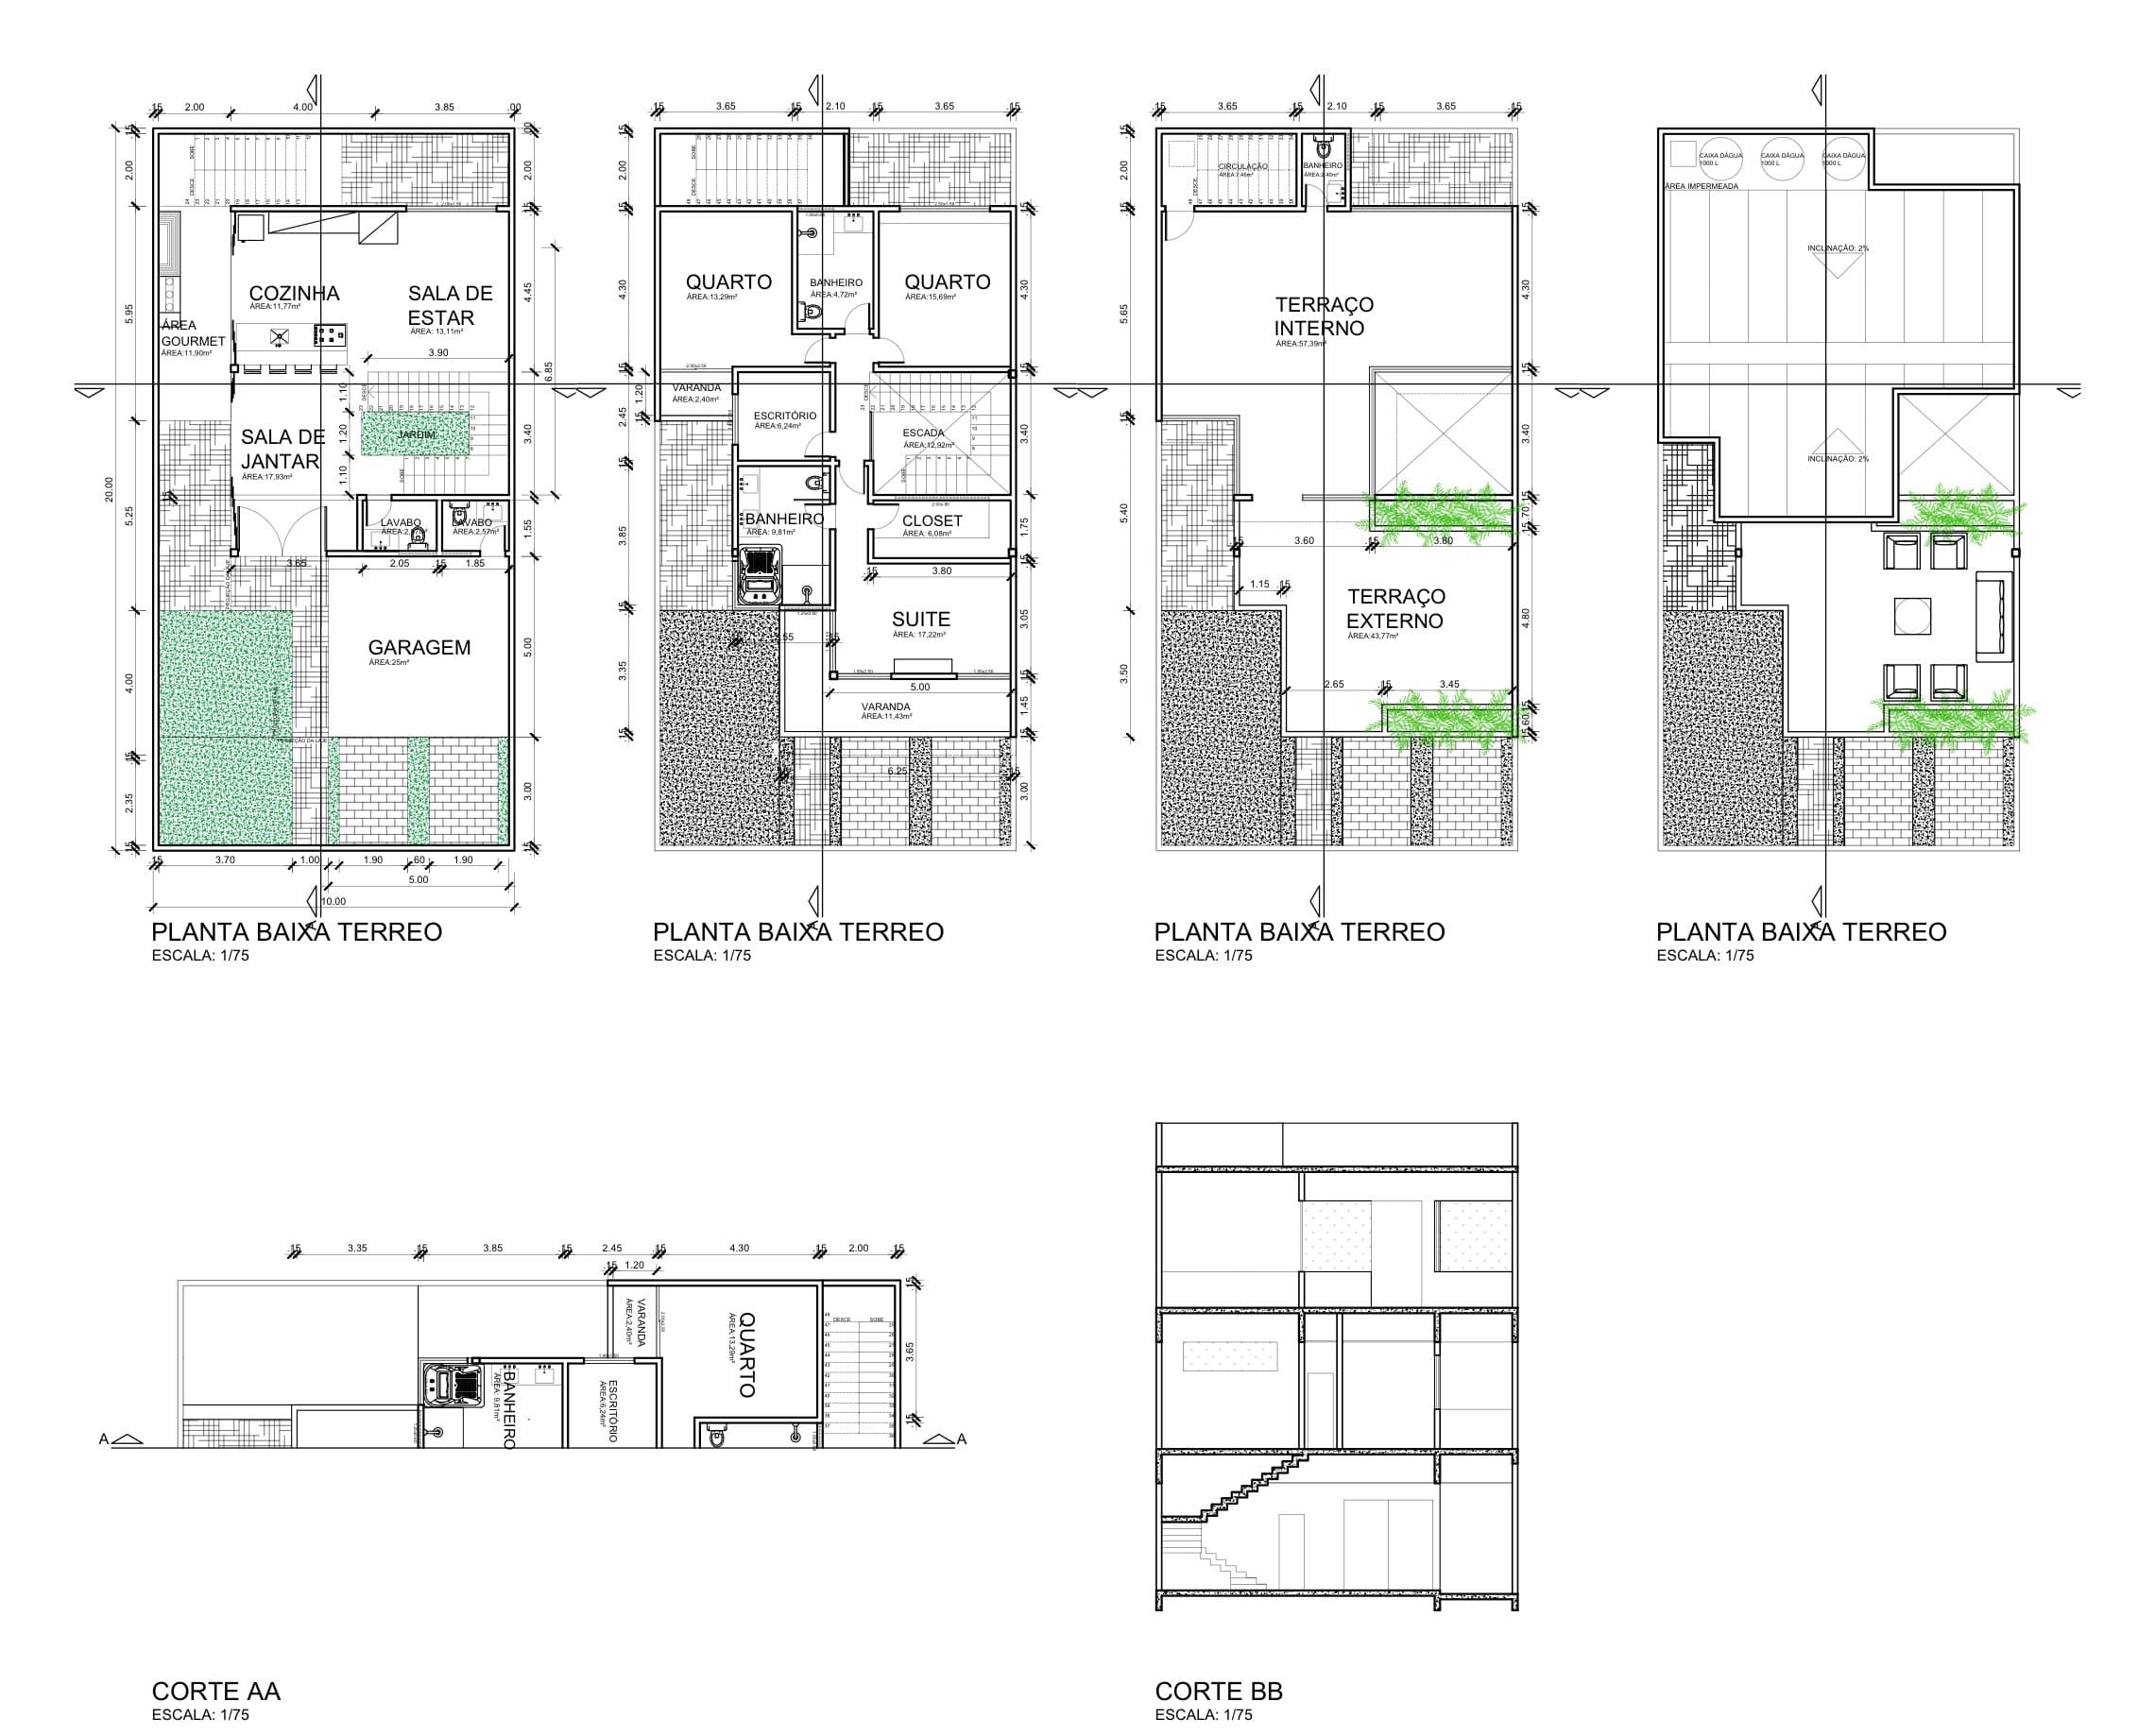
This study explores the massing of a two-storey family house on an urban lot in Volta Redonda. The ground floor holds the garage, social areas and service spaces; the upper floor is reserved for the bedrooms and a terrace.
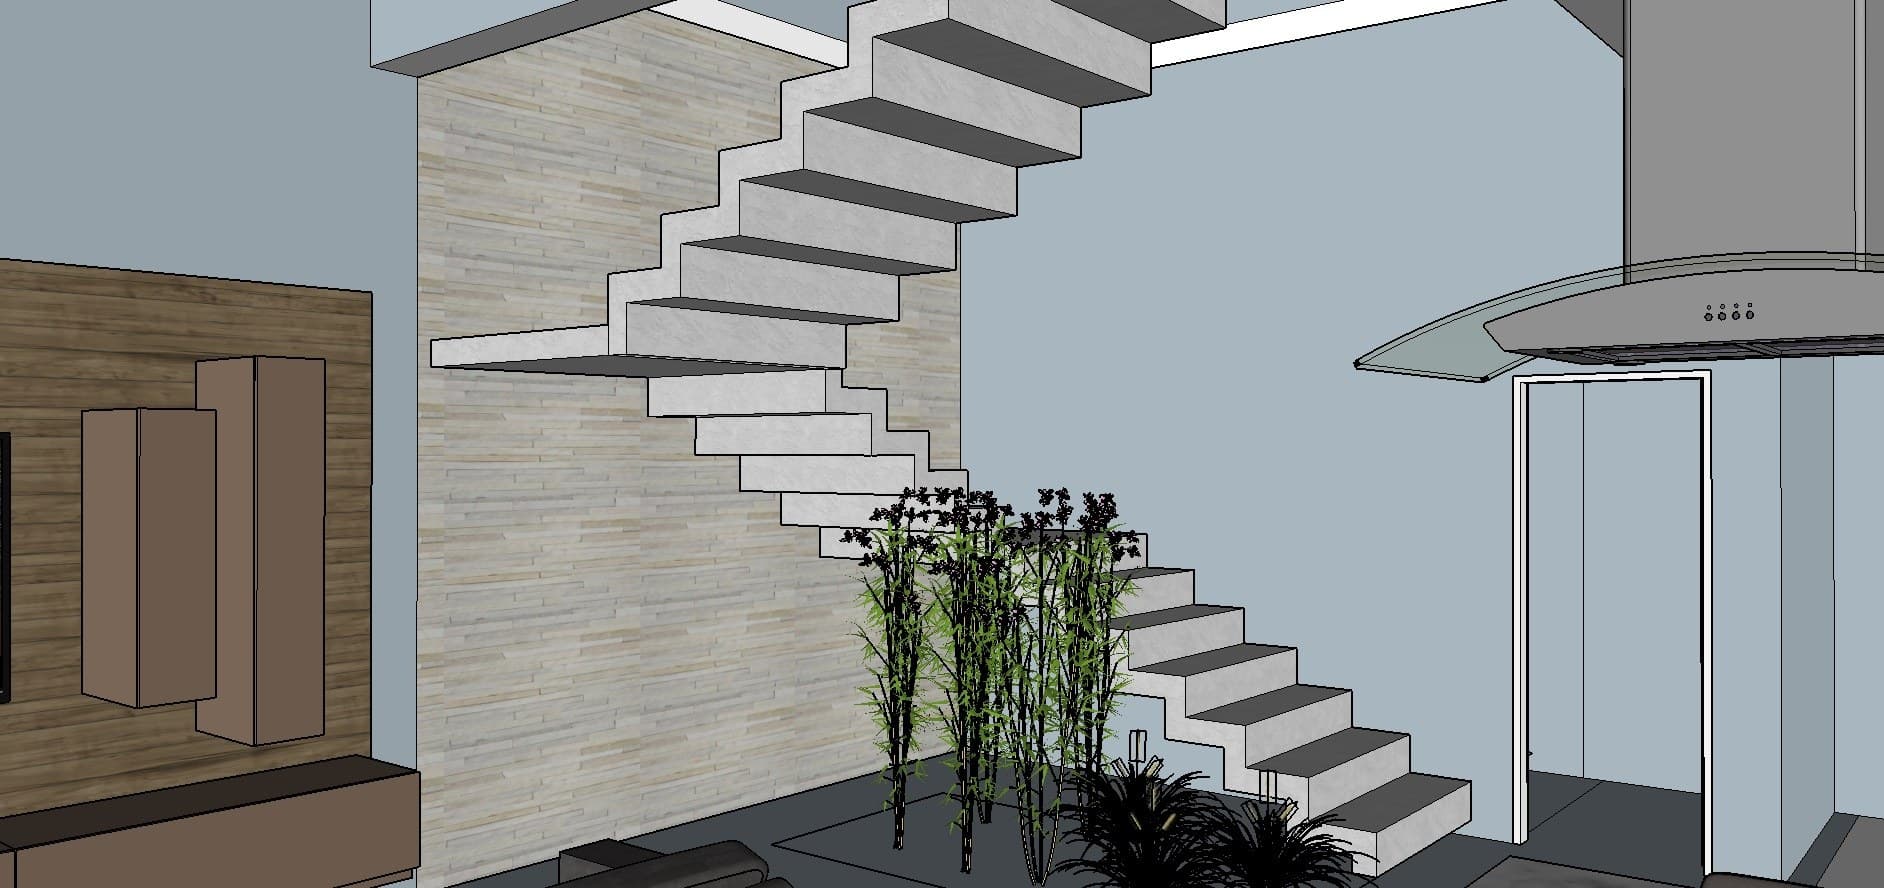
Timber-clad volumes and deep overhangs give the house its identity, while the open stair and the pool terrace connect the two levels and the garden.
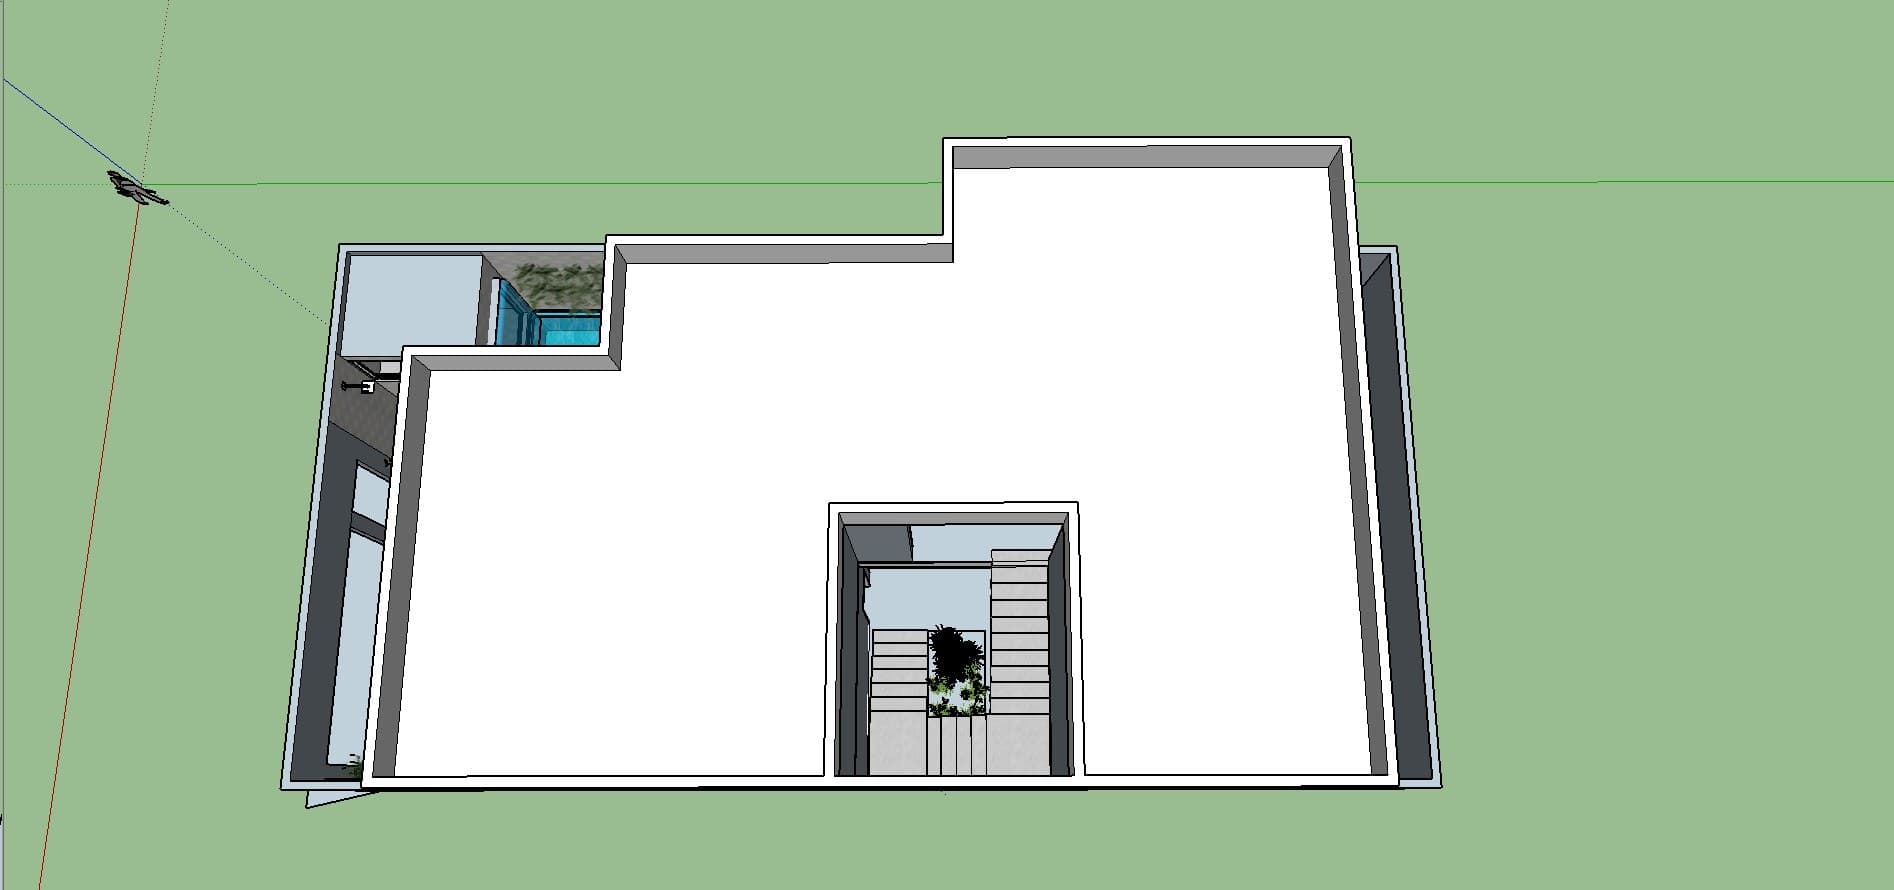
The 3D model was used to test proportions, openings and the relationship between interior spaces and the exterior before detailed design.